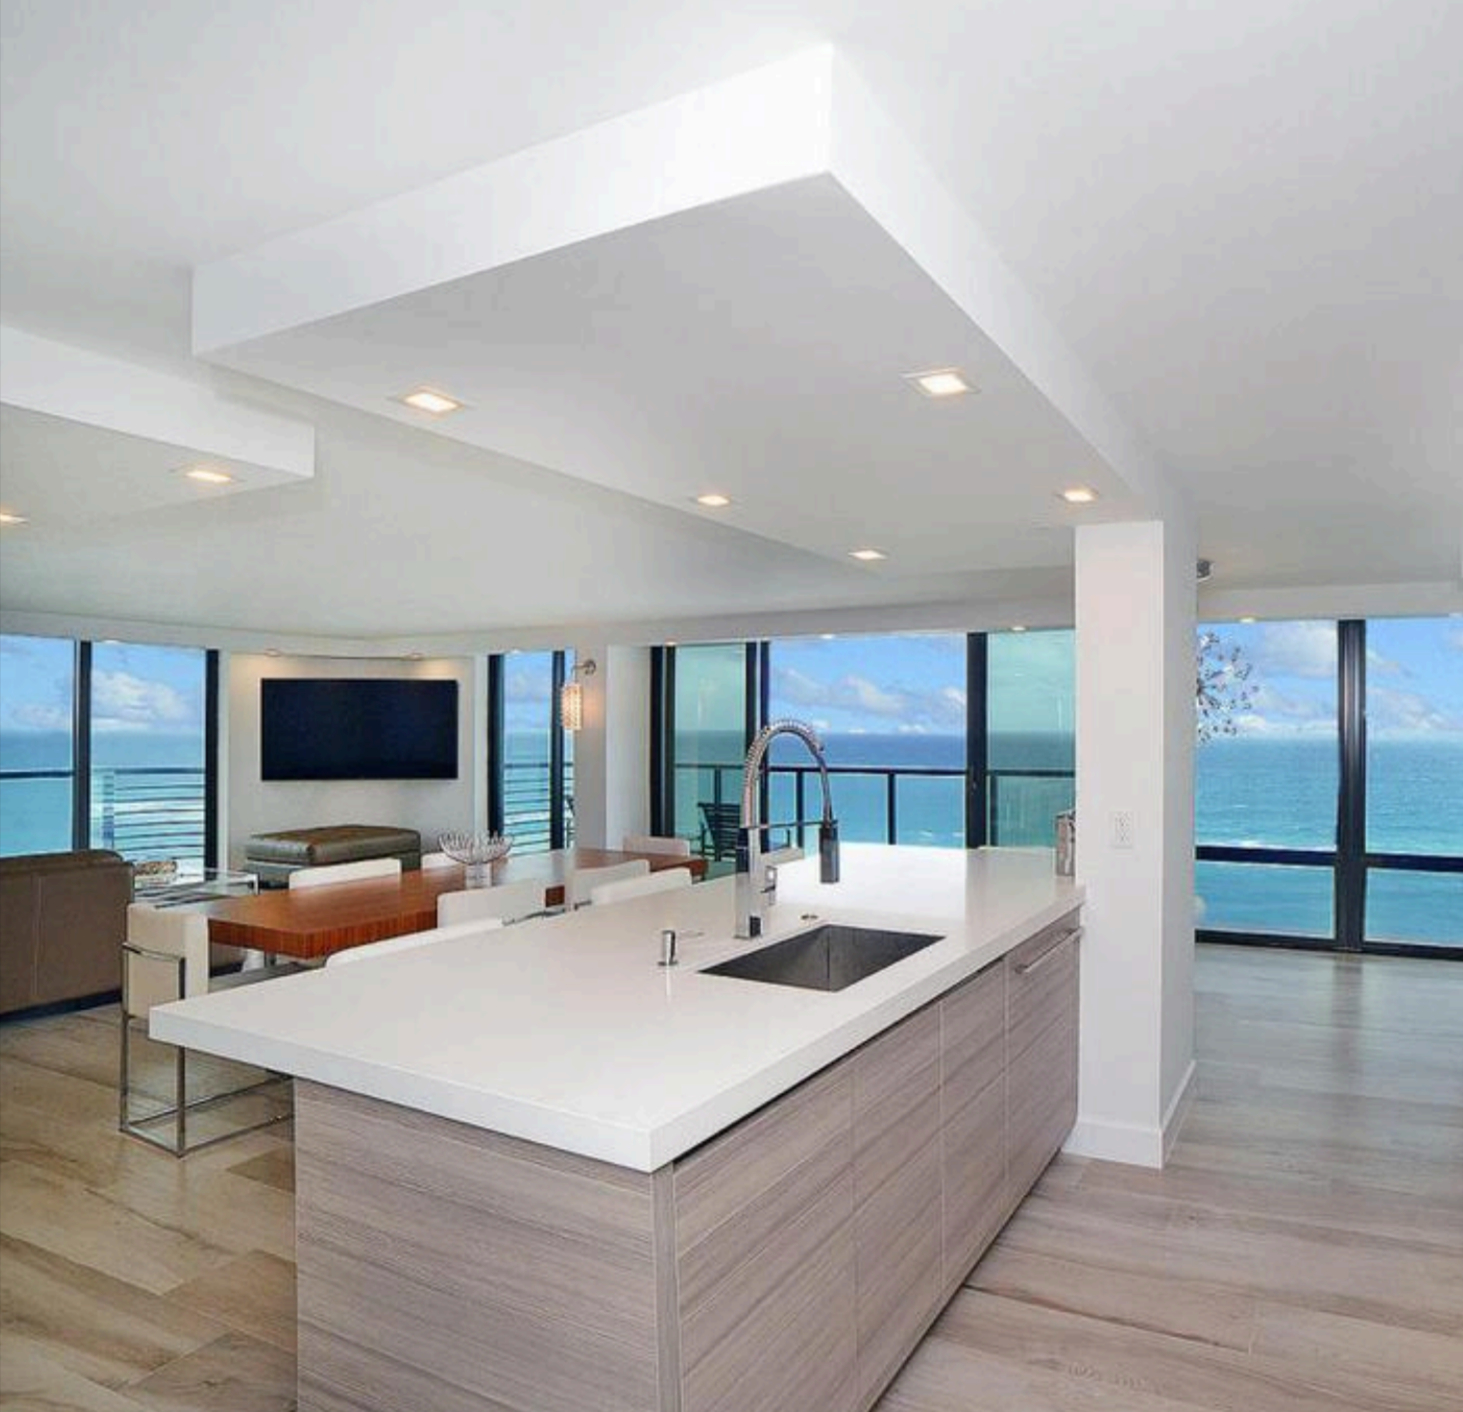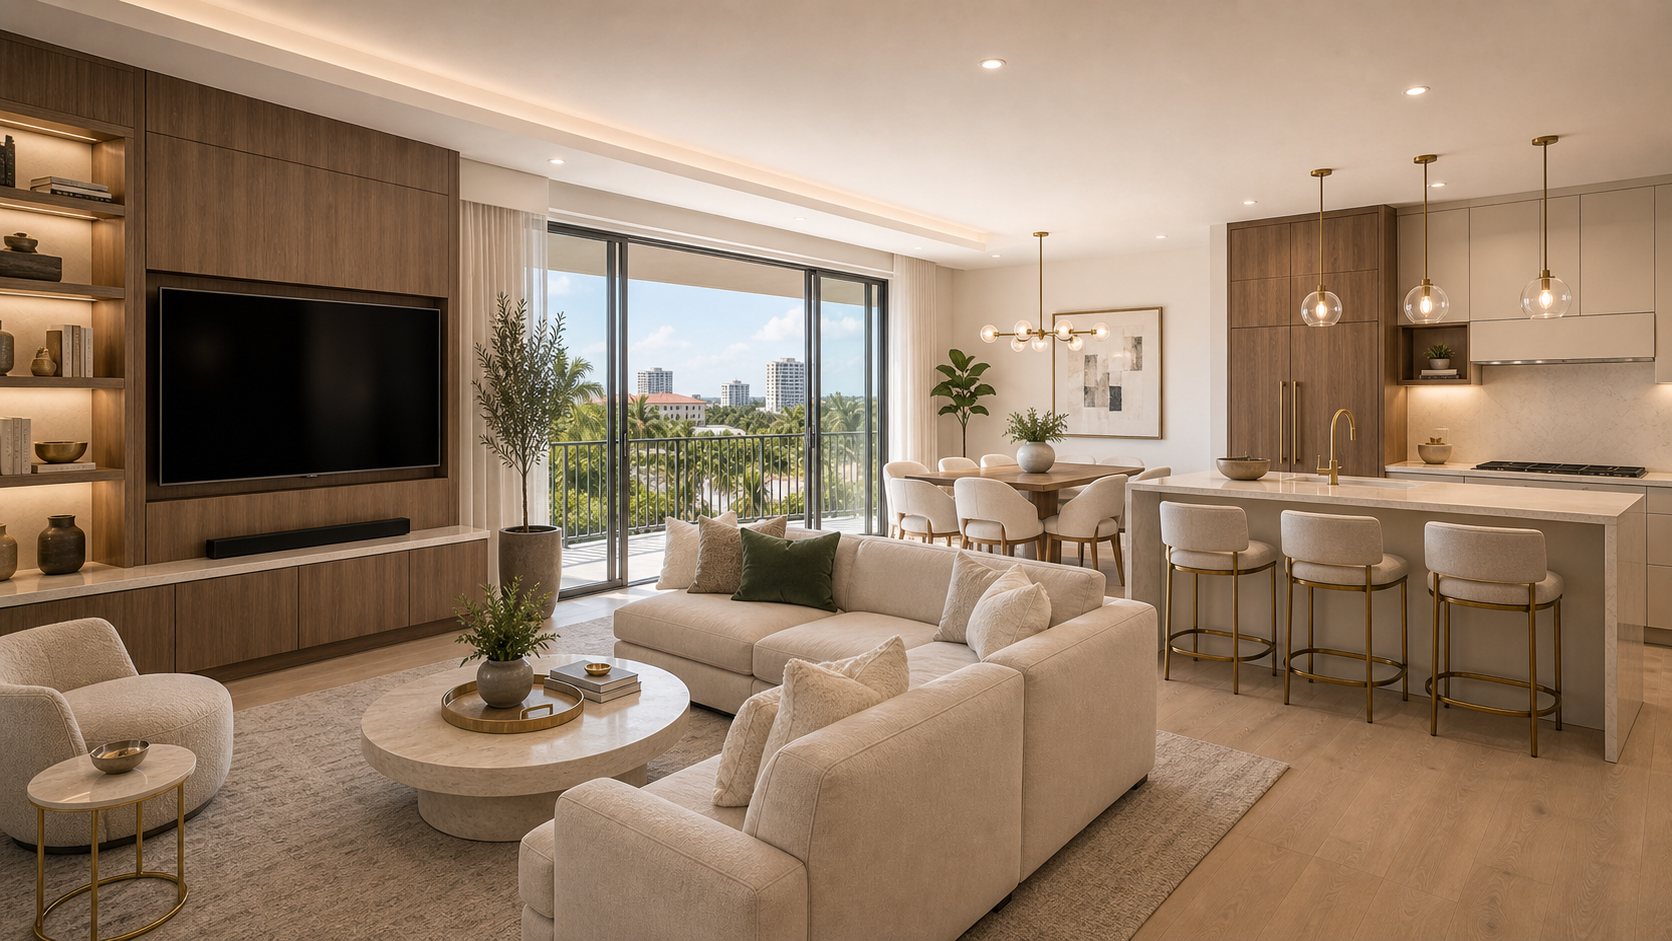
Open-concept renovation: which walls can come down
Nothing transforms an older Boca home like connecting the kitchen, dining, and living areas into one bright, open space. But it’s not a decorating choice — it’s a structural one, and doing it wrong shows up as cracks, sagging ceilings, and callbacks.
Structural vs. non-structural walls
Some walls just divide space; others hold the house up. The first step is always determining which is which — and when a load-bearing wall has to go, designing and engineering the beam or header that replaces it so the structure stays sound.
What’s inside the wall
Electrical, plumbing, and HVAC often run through the very wall you want gone. Part of doing the job right is rerouting those systems cleanly rather than working around them.
Finishing the transition
Once the wall is out, the ceiling, flooring, and lighting have to resolve into one continuous space — so the opened area reads as a single considered room, not a patched-together gap. That finish work is what separates a real open-concept renovation from a hole in the wall.
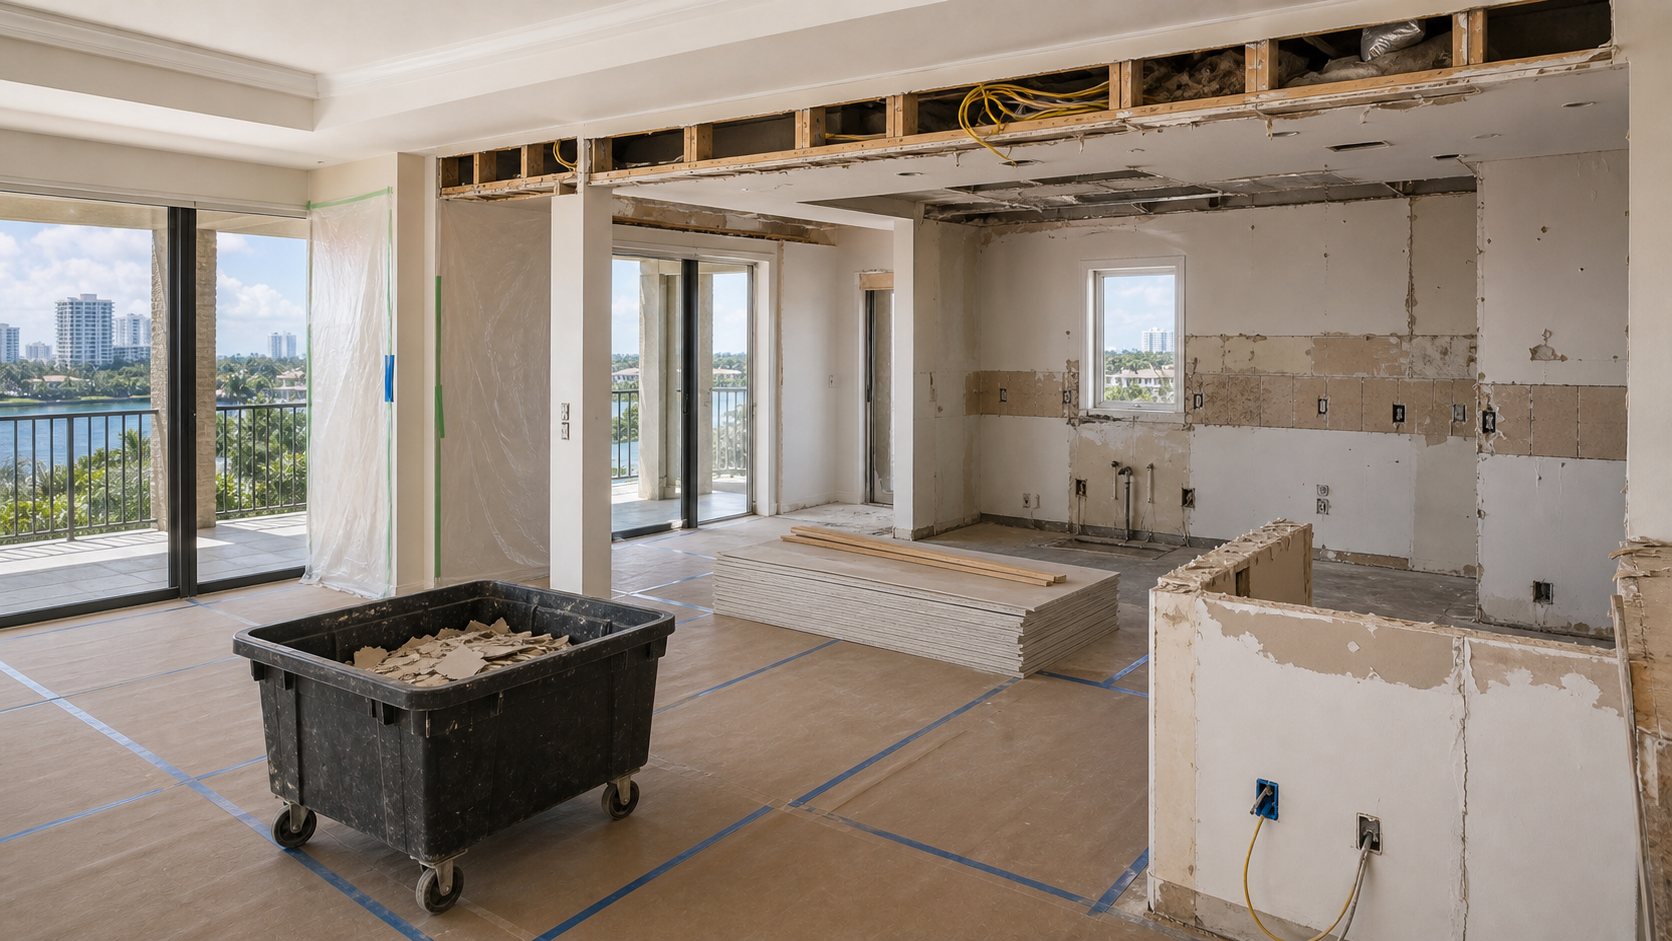
Want to open up your floor plan?
We’ll tell you honestly what can come down — and engineer it so it’s done right.