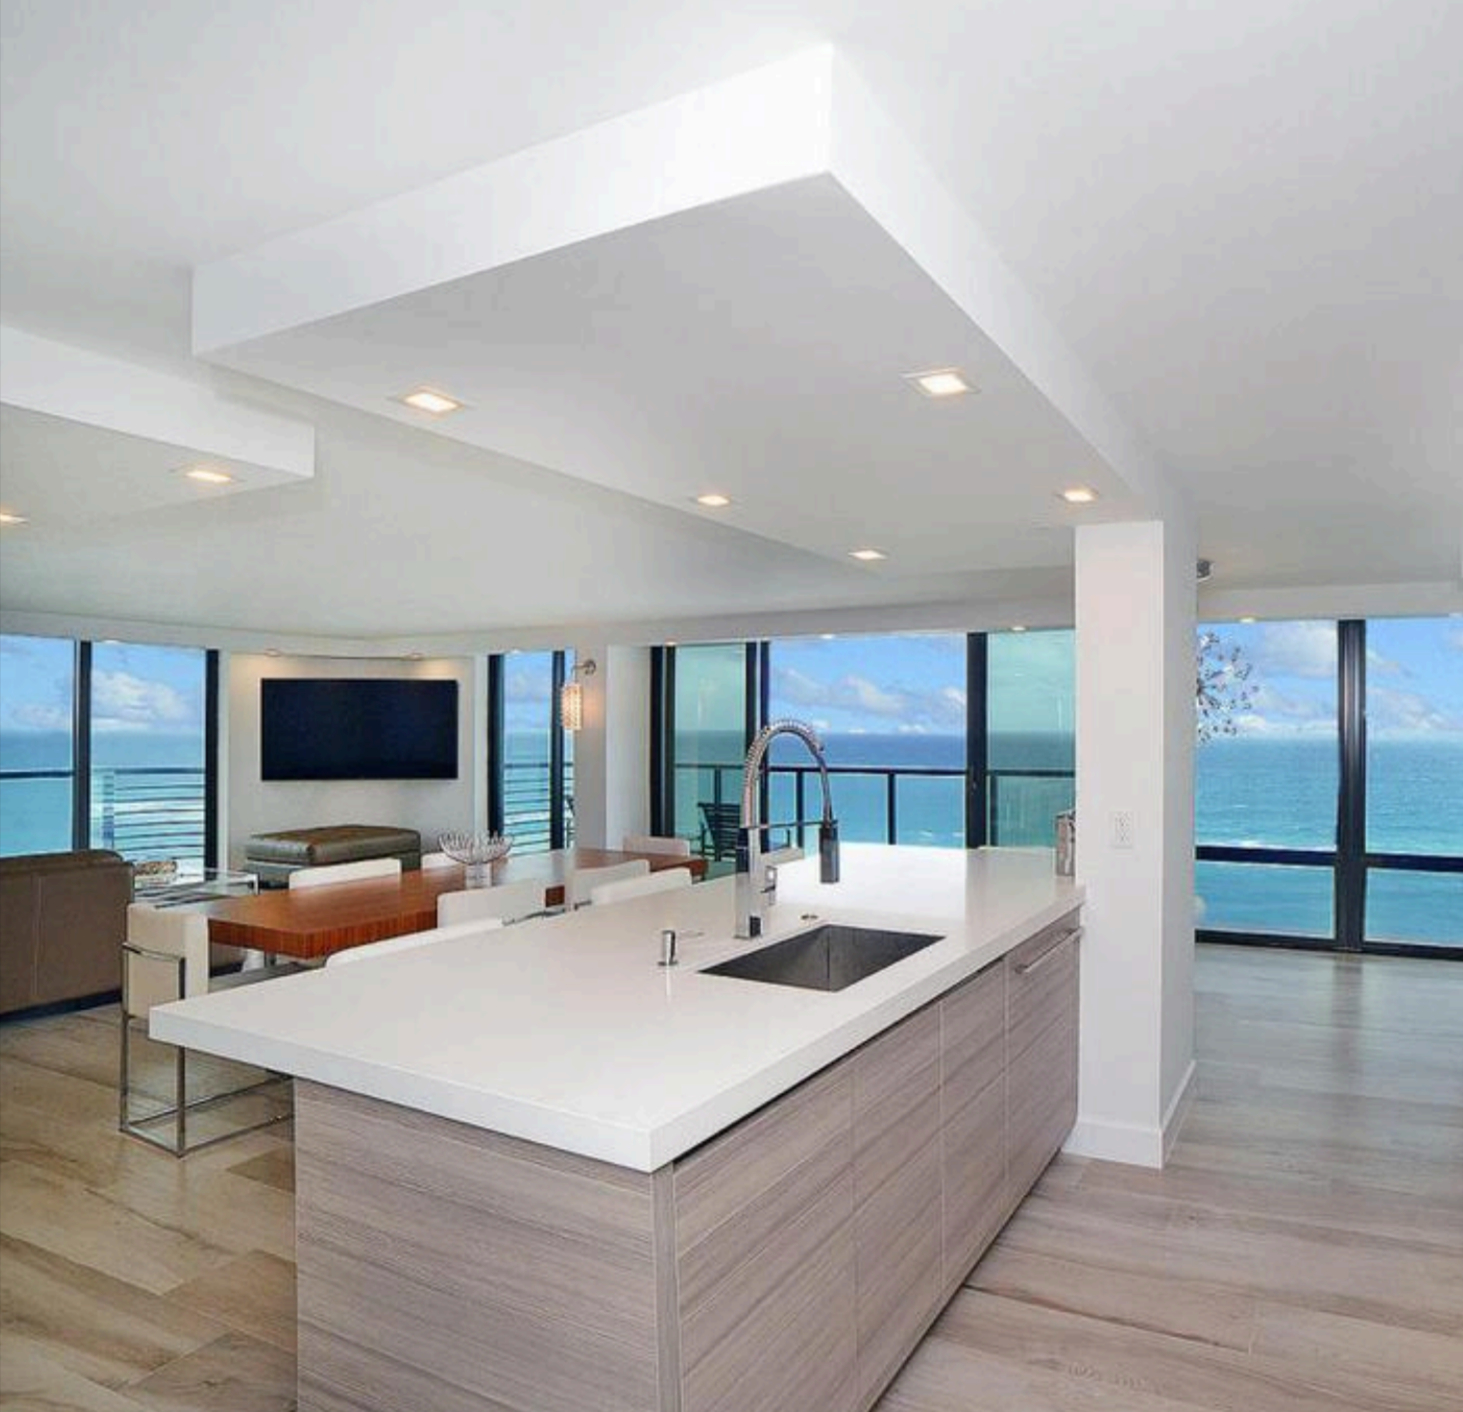
Opening up a concrete condo floor plan, safely
Nothing transforms an older condo like opening the plan — connecting a closed kitchen to the living area and the view. But a concrete tower isn’t a wood-framed house: some walls carry load, and the slab has to be respected. Done carelessly, opening a plan invites cracks and callbacks.
Structural vs. non-structural
The first job is knowing which walls can move. In a concrete building, we identify structural walls, bring in a structural engineer where a wall is load-bearing, and design the change properly. Any coring or slab work is planned, not improvised.
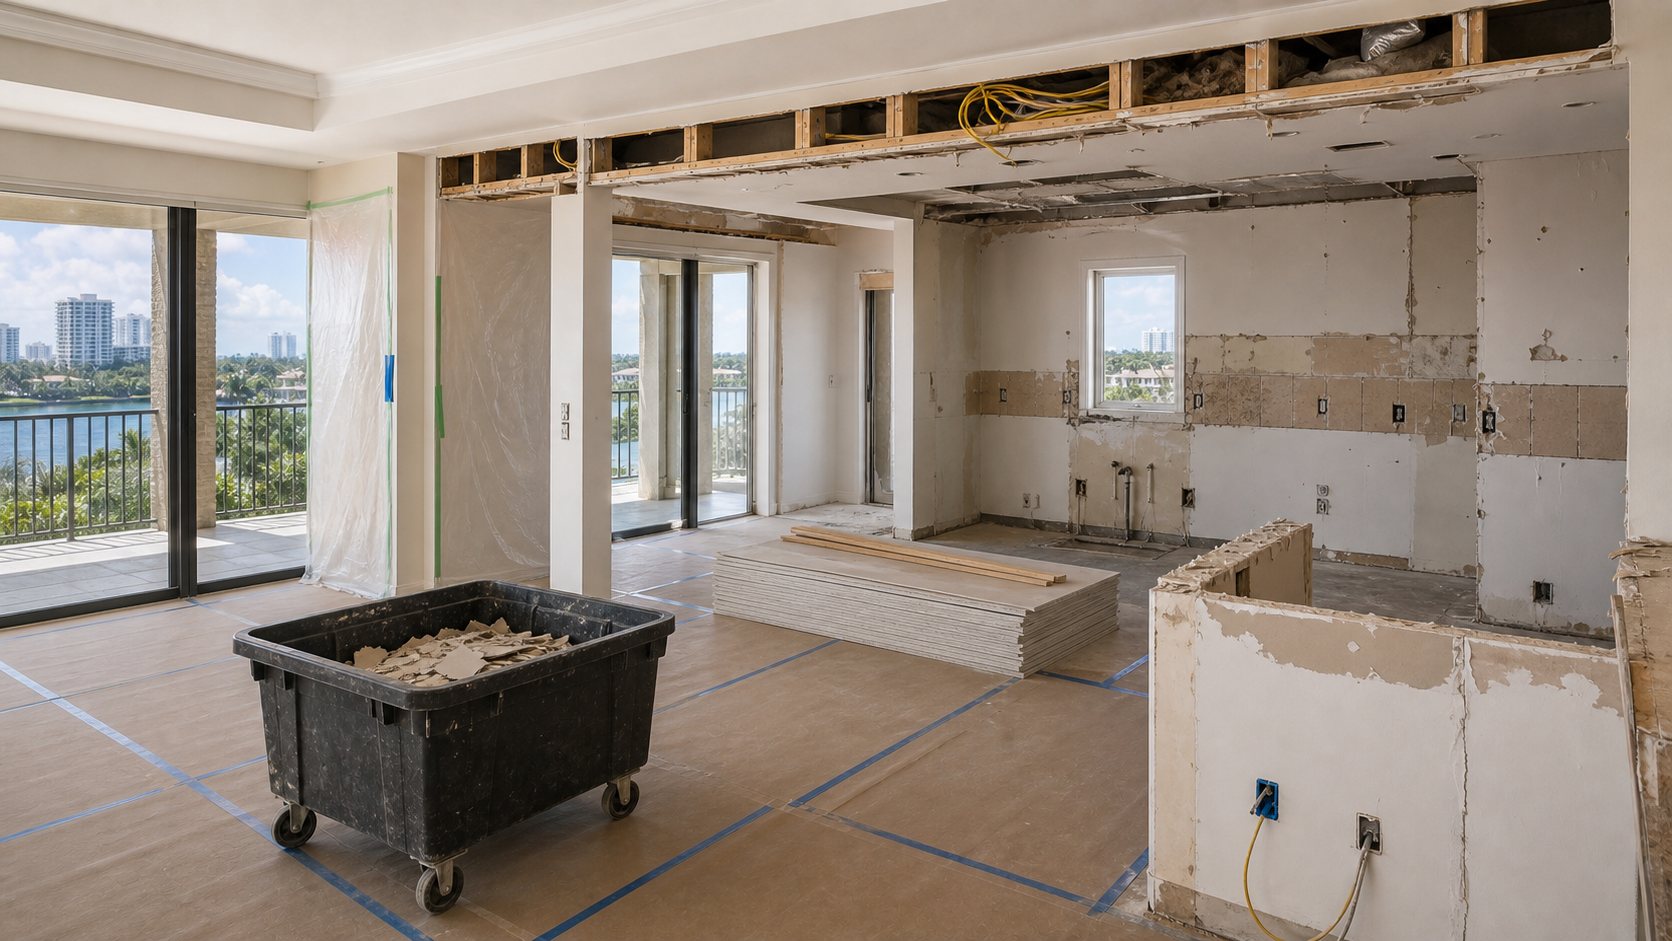
Systems in the walls
The walls you want gone often carry plumbing, electrical, and HVAC. We reroute them cleanly as part of the work, then finish the transition — flooring, ceiling, and lighting — so the opened space reads as one considered room.
Within the building’s rules
Structural changes need board approval and permits, which we prepare and carry — so the whole thing is done right, and approved.

Want to open up your condo?
We’ll tell you what can move — safely. 561-441-0411.
Open-concept remodeling · Luxury apartment remodeling in Boca Raton · Luxury condo renovation