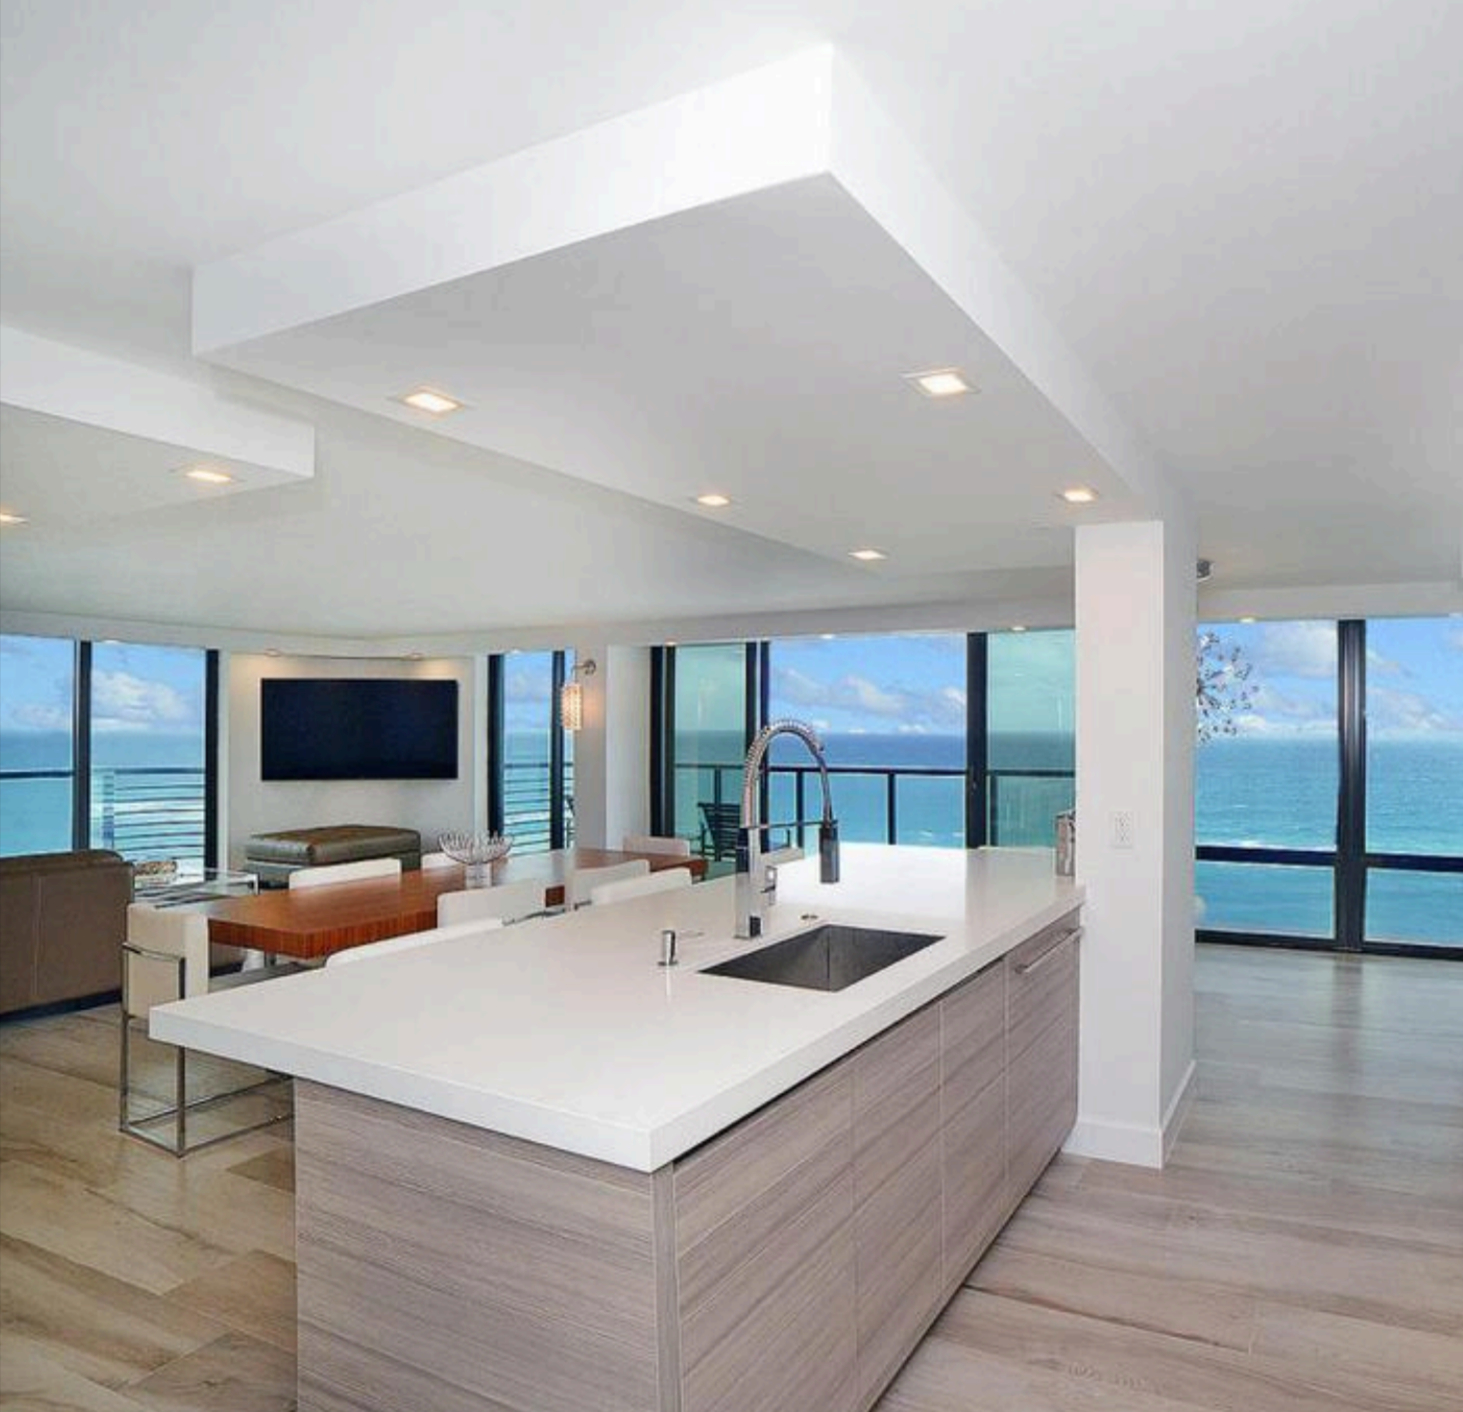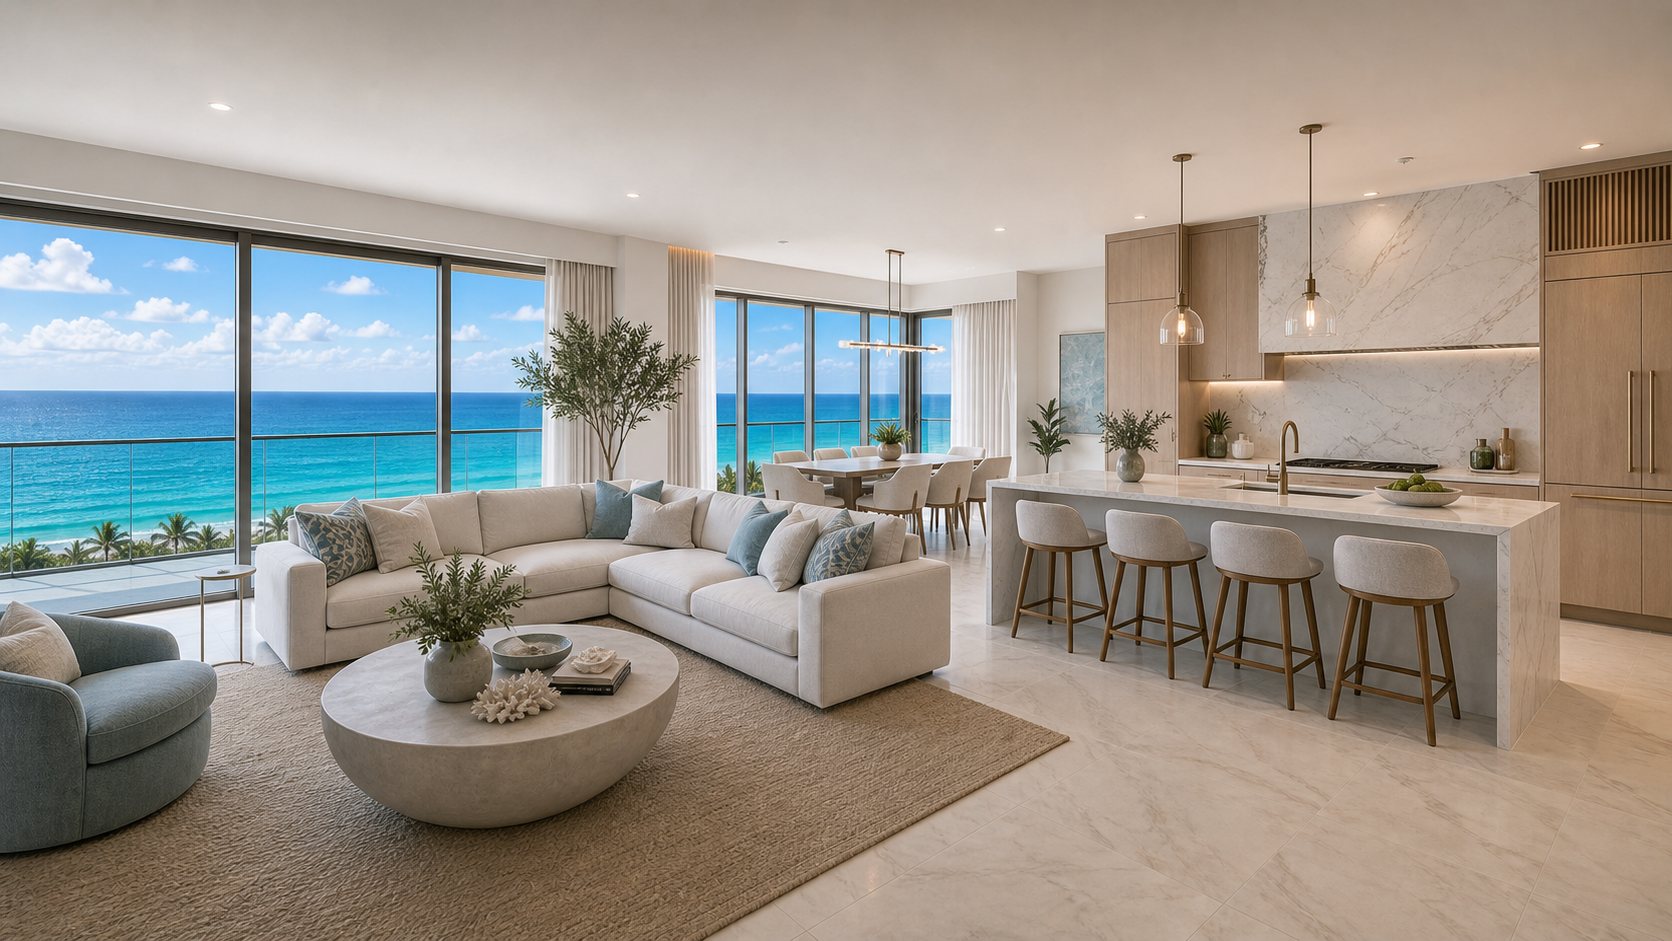
A Marbella renovation, managed by the owner himself
The Marbella's larger oceanfront homes — 1,500 to 3,000+ square feet — are ideal for open, modern reconfiguration. We do it inside the realities of a 1975 concrete tower.
Owner-operated — on every jobsite
Custom homes & luxury condo reconstruction
Boca Raton & Palm Beach County
Bigger units, more possibility — inside a 1975 tower's realities
Built in 1975 with 155 larger oceanfront homes, the Marbella gives owners room to truly reconfigure — open the kitchen, reshape the primary suite, widen sightlines to the water. Doing that well in a mid-1970s concrete high-rise takes specific knowledge. Here’s what we manage.
Opening up the floorplan — the right way
Larger Marbella units invite open-concept living, but concrete towers have structural and non-structural walls, and post-tensioned or reinforced slabs where any coring must be planned carefully. We identify what can move, engage a structural engineer where a wall is load-bearing, and open the space safely — never guessing behind the drywall.
Fifty-year-old systems, modern finishes
A mid-1970s unit is the moment to re-pipe original supply and drain lines, modernize the electrical service, and replace single-pane glass with impact glazing — so a six-figure renovation isn’t sitting on aging infrastructure.
Coordinating around building-wide projects
When the building runs its own association-directed structural or facade work, we sequence your unit renovation around it — protecting finished areas and avoiding rework when the building’s crews reach your line.
Board approval & elevator logistics
Plans, insurance, service-elevator scheduling, work hours, and debris rules are all part of the job in an oceanfront tower. We prepare the association package and run the logistics so approval is clean and neighbors are undisturbed.
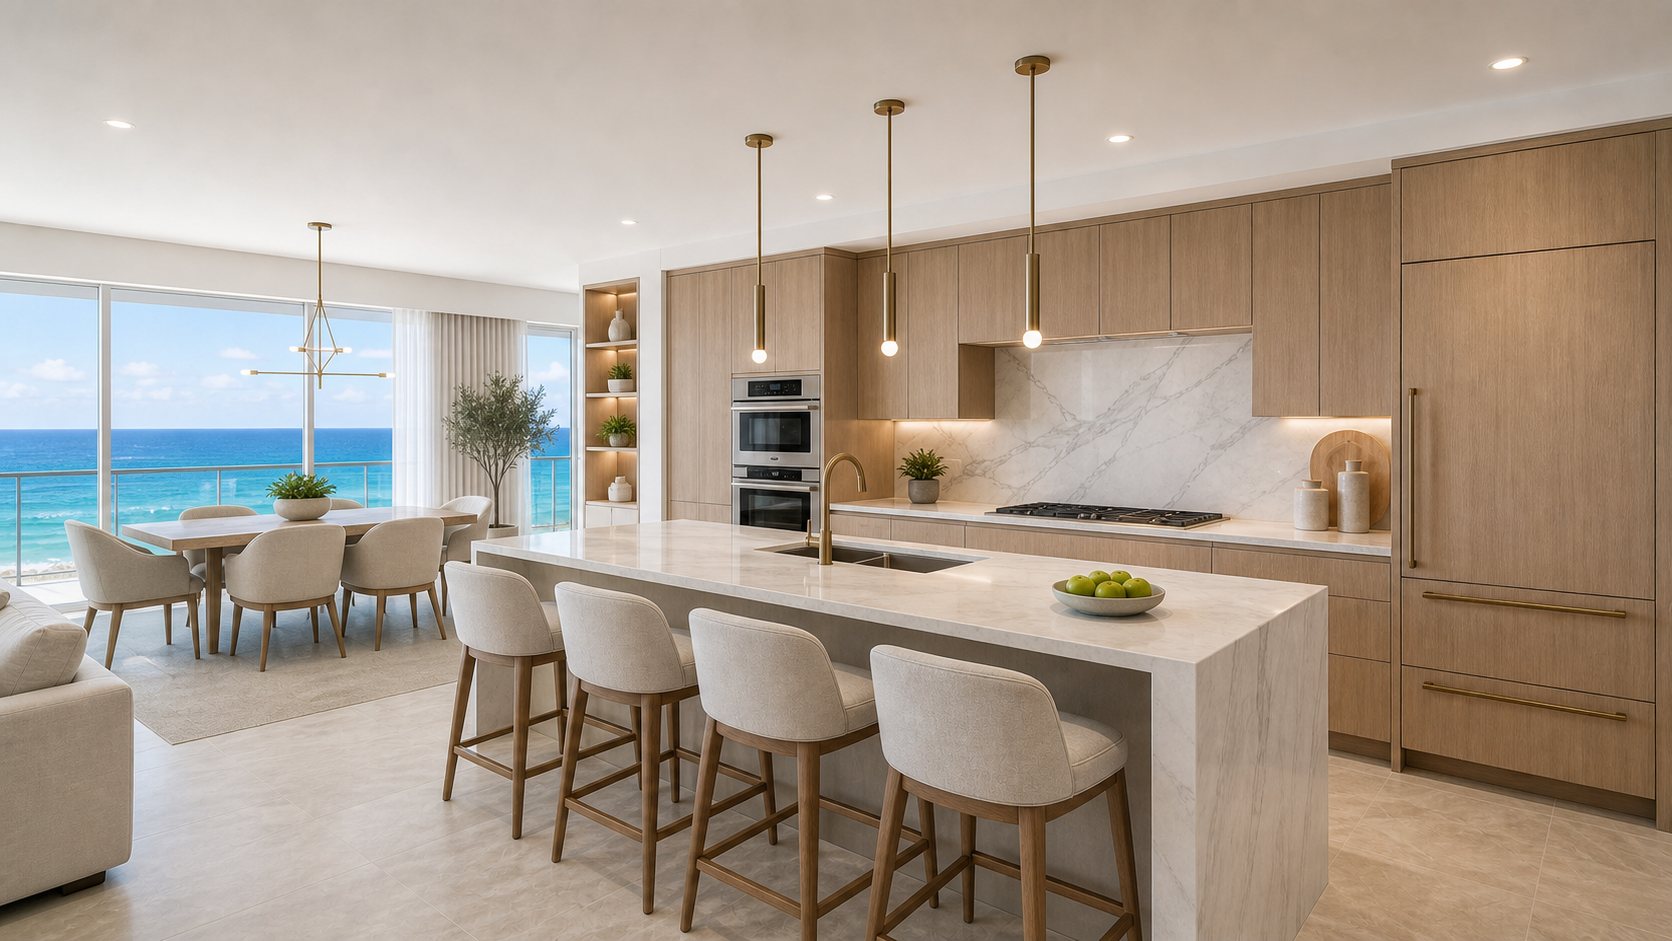
The kind of transformation we deliver
A representative luxury renovation — before, during, and finished. Steven Charlse projects are managed on-site from demolition through final walkthrough.
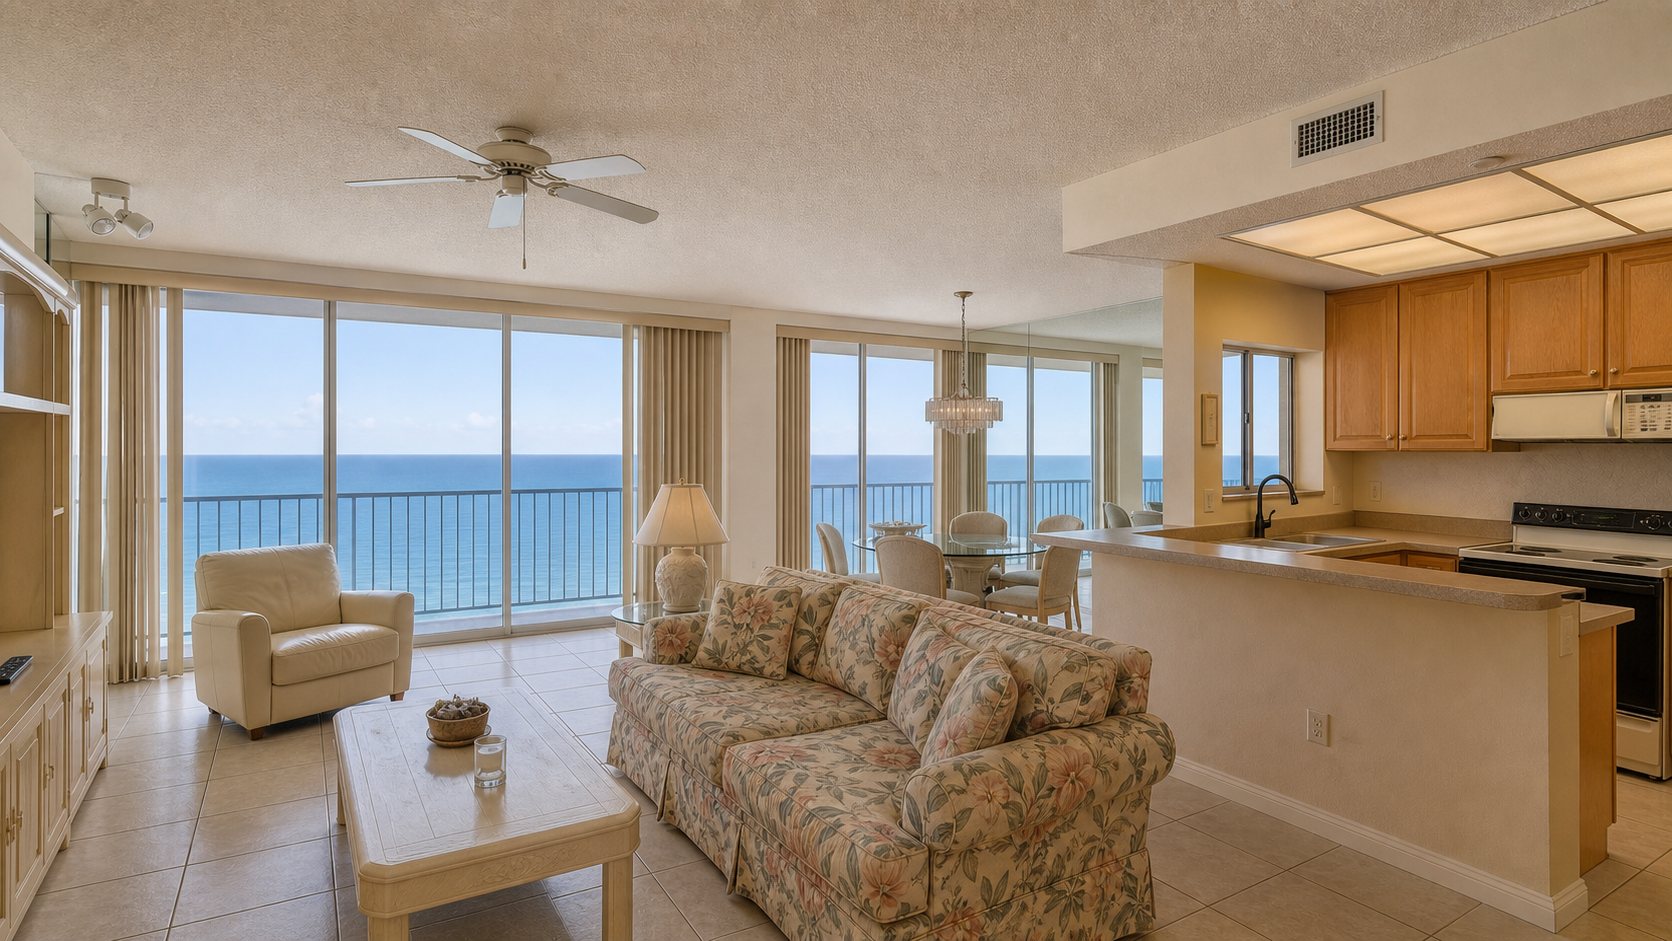
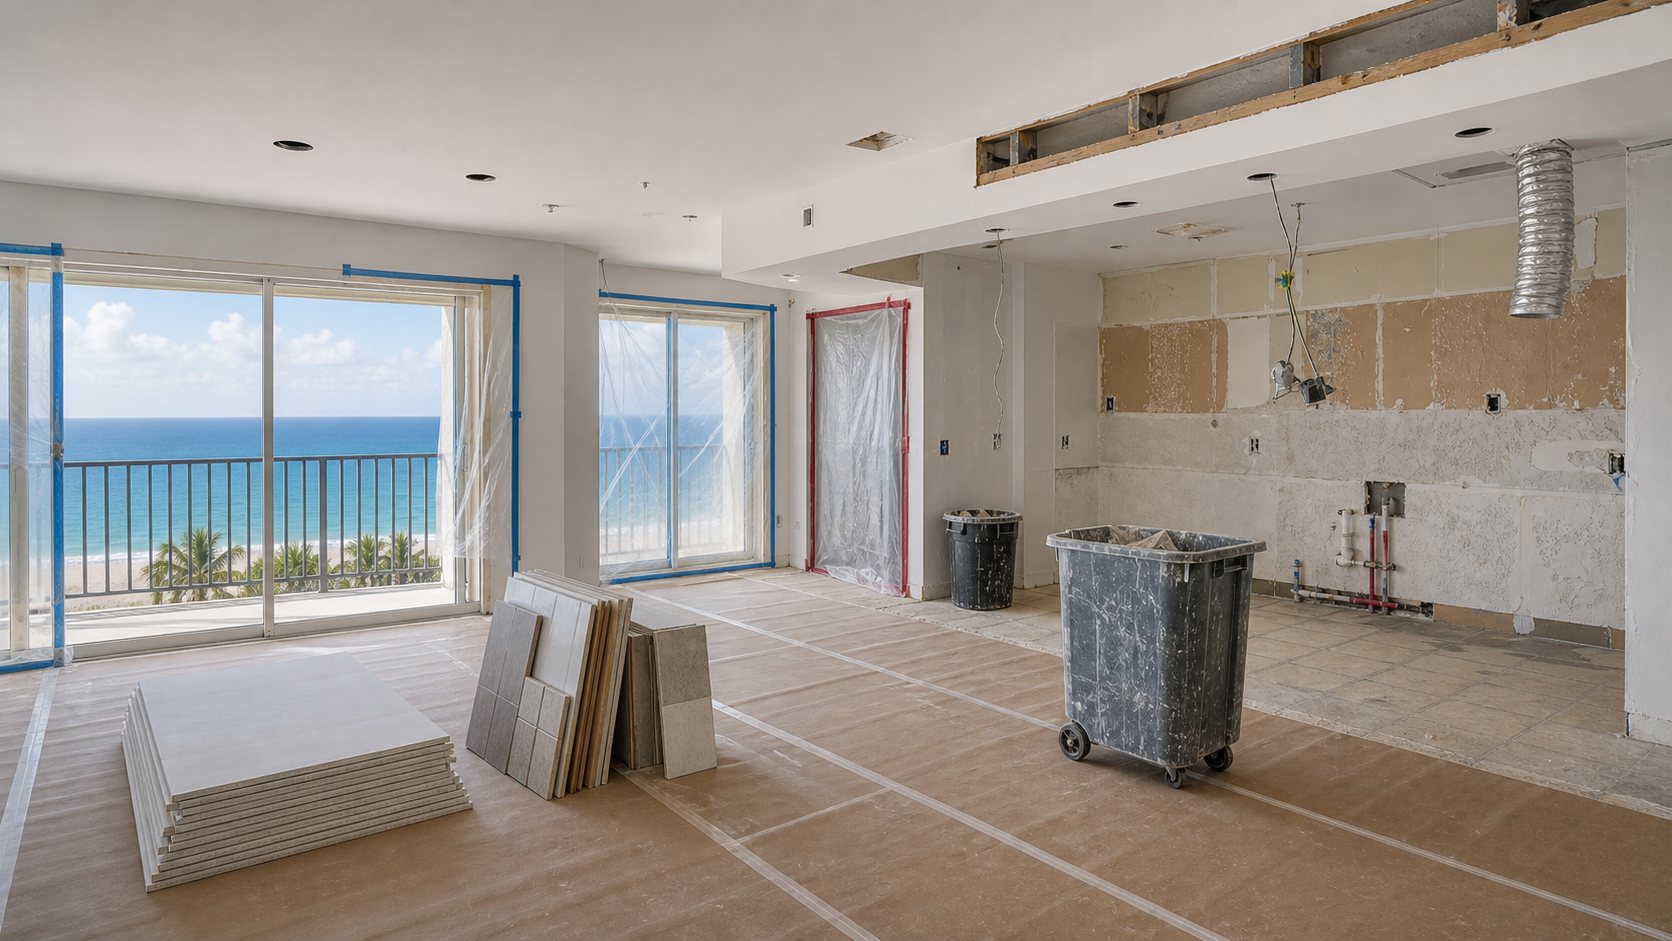
One owner, coordinating every trade
Walk-through & scope
Steven assesses the unit, the structure, and what's truly possible to open up.
Engineering & approval
Structural review where needed, drawings, and the board submittal — handled for you.
On-site construction
Daily owner-managed work, structural care, and building rules honored.
Final walkthrough
A finished, modern home with the punch list closed to your standard.
Renovation questions, answered
Can I open up the kitchen and living area in my Marbella unit?
Often yes — but a concrete tower has structural and non-structural walls, and slabs that require careful planning for any coring. We determine what can move, bring in a structural engineer where a wall is load-bearing, and open the space safely.
What if the building is doing its own construction at the same time?
When the building runs association-directed structural or facade work, we plan your unit renovation around it so finished areas aren’t disturbed when the building’s crews reach your line.
Should I replace plumbing and windows during the remodel?
For a mid-1970s unit, yes — re-piping, electrical upgrades, and impact-glazing are best done during the renovation so your finishes sit on modern systems and current code.
How disruptive is the work to my neighbors?
We schedule to the building’s work-hour and elevator rules, contain dust, and protect common paths — keeping the project quiet and clean so board relations stay easy.
Let's plan your Marbella renovation
Tell us about your Marbella project and Steven will walk the space with you personally. No pressure — a real conversation about what’s possible, the process, and the timeline.
Call 561.441.0411